
Compact Living Built for Full-Time Use
Tiny Homes in Portland for homeowners prioritizing efficient space without compromising quality
Portland's residential properties increasingly accommodate smaller structures designed for daily living rather than occasional use, and ADU Homes Of Maine constructs Tiny Homes that function as permanent residences, guest housing, or flexible backyard spaces for family members. These units use high-quality materials and energy-efficient building practices while maximizing usable square footage through customized layouts that match how the occupant actually lives. You specify what the space needs to support—whether that means a full kitchen for daily meal preparation, workspace for remote employment, or bedroom configuration for overnight guests—and the floor plan adjusts accordingly rather than forcing occupants into a fixed template.
The construction timeline for many Tiny Home projects completes in approximately 90 days, moving from foundation installation through final inspection faster than traditional home builds because reduced square footage requires fewer materials and shorter installation phases. This matters when family housing needs shift suddenly or when property owners want functional space available before the next seasonal change.
Discuss available floor plans and specific customization options that align with your property layout and intended use.
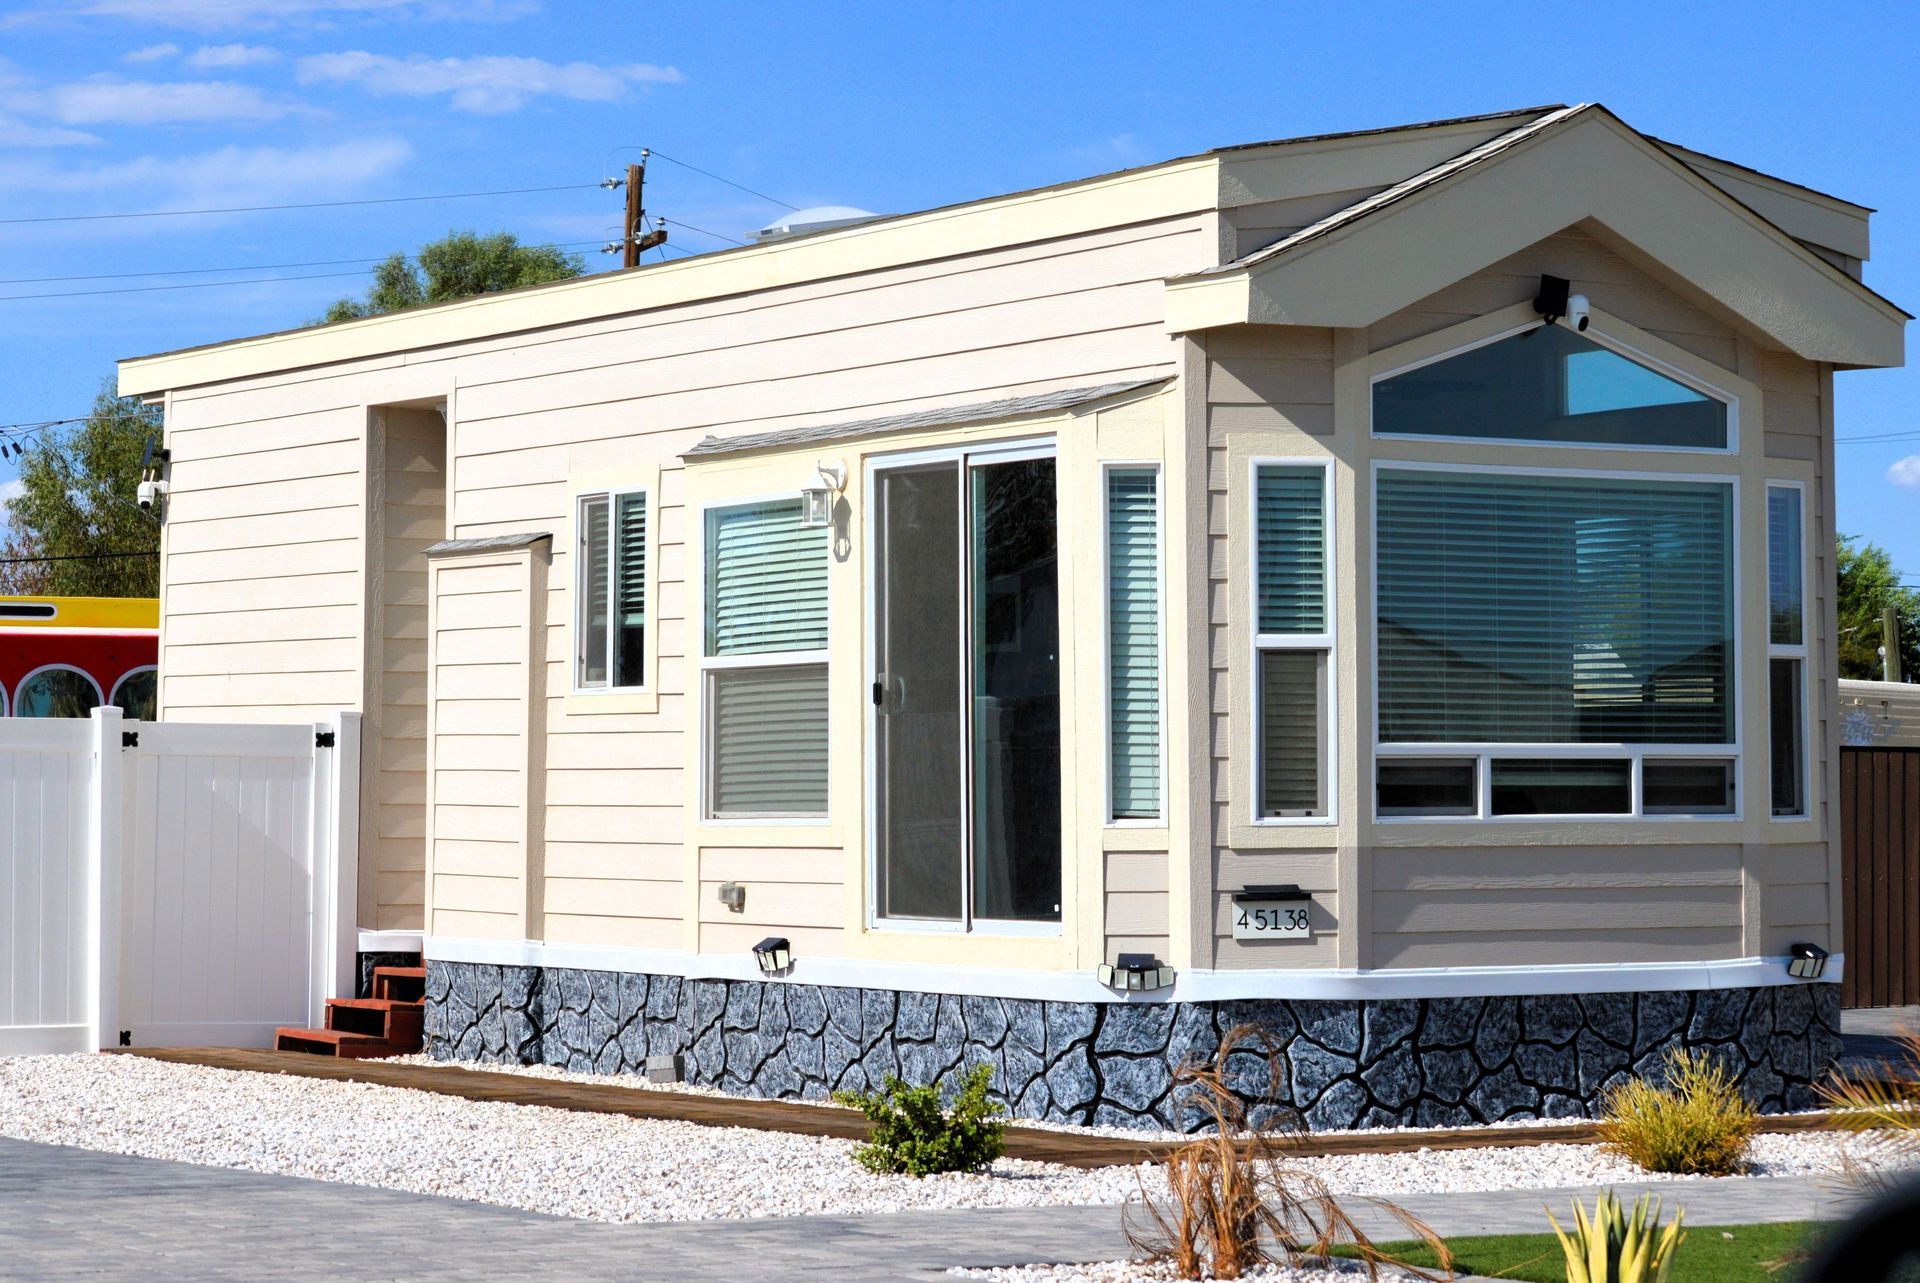
How Tiny Homes Address Space and Efficiency
Tiny Home construction starts with understanding how the occupant will use the space daily, then designing the layout to eliminate wasted square footage while retaining everything needed for comfortable living. The design phase identifies whether the unit requires a separate bedroom or if a convertible sleeping area works better, how much kitchen capacity makes sense based on cooking habits, and what storage solutions keep belongings accessible without cluttering limited floor space.
After construction completes, the finished structure feels intentionally designed rather than cramped because every element serves a function—storage integrates into stairs or beneath seating, windows place natural light where tasks happen, and utility systems operate efficiently without oversized equipment. Occupants move through routines without constantly rearranging furniture or compromising on essentials like counter space, closet access, or comfortable seating.
Material selection emphasizes durability since smaller spaces see higher wear per square foot, and energy-efficient construction reduces heating costs during Maine winters when maintaining comfortable temperatures in a compact, well-insulated structure costs significantly less than heating a larger home. The exterior design can complement your existing home's architectural style or introduce a distinct look depending on how the Tiny Home relates visually to the primary residence.
Answers to Frequent Service Questions
Homeowners considering Tiny Homes often need clarity on how these structures differ from standard construction and what the finished space realistically provides.
What makes a Tiny Home different from a shed or studio?
A Tiny Home includes full residential systems—plumbing, electrical, HVAC, insulation meeting code requirements—and a layout designed for daily living rather than storage or occasional use. It functions as a standalone dwelling with kitchen facilities, bathroom, sleeping area, and climate control rather than a structure requiring you to return to the main house for basic needs.
How does customization work within a compact footprint?
The layout adjusts based on what you prioritize: expanding kitchen counter space reduces dining area, adding a separate bedroom shrinks the living zone, including workspace decreases storage capacity. You review floor plan options showing these trade-offs, then select the configuration that matches how the occupant will actually spend time in the space rather than trying to fit every feature into limited square footage.
Why does the 90-day timeline matter?
Faster completion means family members who need housing gain access sooner, property owners avoid prolonged construction disruption, and seasonal weather poses fewer delays. The timeline also reduces carrying costs if you're financing the project, since construction loans convert to permanent financing once the structure is finished and inspected.
What does energy-efficient construction include?
Insulation values exceed minimum code requirements, windows use low-emissivity glass to reduce heat loss, and HVAC systems size appropriately for the square footage rather than over-sizing equipment. Portland winters require heating systems that maintain comfort without excessive energy consumption, and proper insulation prevents the temperature swings that make small spaces uncomfortable.
How does a Tiny Home function as backyard housing?
The structure sits on your property with utility connections running from the main house or installed independently, provides private living quarters without shared walls, and allows family members to maintain separate routines while staying nearby. It works for adult children transitioning to independence, aging parents needing proximity, or guests staying long-term without displacing household schedules.
ADU Homes Of Maine handles the entire process from design consultation through construction and final inspection. Homeowners in Portland looking for efficient, well-built living space on existing property can request a project review to evaluate site conditions, discuss layout preferences, and review timelines that align with when the structure needs to be functional.