
Independent Living Space on Your Existing Property
Accessory Dwelling Units in Portland for families adding housing without relocating
ADU Homes Of Maine builds Accessory Dwelling Units designed around the practical realities of adding independent living space to properties where families already live. An ADU is a separate residential structure constructed on the same lot as your primary home, sized between approximately 400 and 1,000 square feet depending on what Portland municipal codes allow for your specific property. Homeowners use these detached units to house aging parents who need proximity without shared walls, adult children establishing independence while staying nearby, or caregivers who require private quarters while remaining accessible.
The construction follows a complete design-build approach, meaning you work with one contractor from the initial site evaluation through the final walkthrough rather than coordinating separate designers, engineers, and builders. This structure addresses a specific challenge many Maine families face: the need for additional housing capacity without purchasing a second property or forcing a loved one into a facility when proximity and independence would serve everyone better.
Schedule a property consultation to review your lot dimensions, setback requirements, and intended use for the ADU.
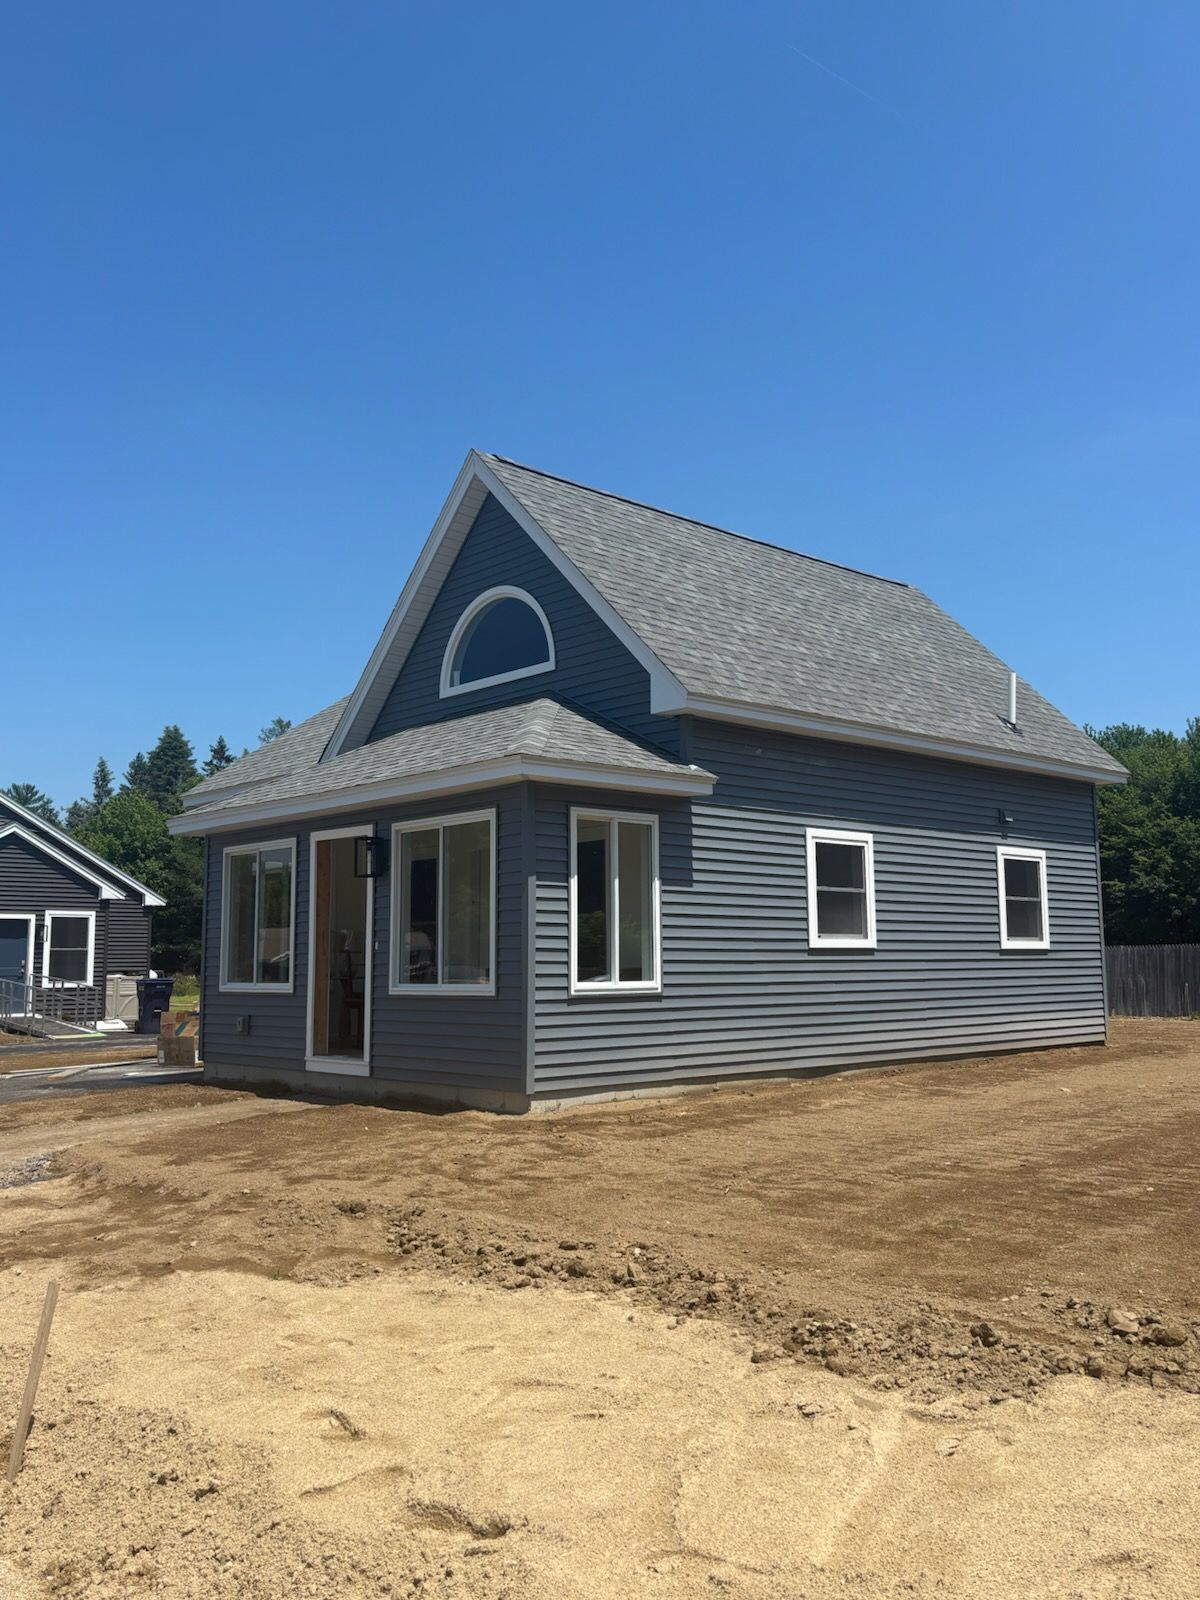
What Proper ADU Construction Requires
Every ADU begins with a review of your municipal zoning requirements, which dictate maximum square footage, placement relative to property lines, and sometimes architectural style to match the existing neighborhood character. The design phase determines layout based on who will occupy the space and what they need daily—full kitchen and bathroom facilities, bedroom configuration, accessibility features if mobility is limited, and utility connections that either tie into your main house systems or operate independently.
Once the ADU is finished, you gain functional separation that changes how your property works: your main home remains fully private, the ADU occupant has their own entrance and living routines, and both structures share the lot without shared living spaces. Family members who need regular check-ins remain steps away rather than miles across town, and long-term guests no longer displace household routines.
The construction timeline depends on unit size, site conditions, and permitting duration, but the project stays under one contractor's oversight rather than splitting responsibilities across multiple vendors. This also means any adjustments during construction—realizing a doorway should shift two feet, adding an extra window for better light, choosing different interior finishes as preferences clarify—get resolved through one decision point instead of renegotiating between separate trades.
What Homeowners Usually Ask
Families consider ADUs for practical reasons but often need clarity on how the process actually works and what the finished structure provides.
What separates an ADU from other backyard structures?
An Accessory Dwelling Unit includes full living facilities—kitchen, bathroom, sleeping area, and climate control—making it a legally habitable residence rather than a shed, garage, or workshop. Portland zoning treats it as a secondary dwelling on your lot, so permitting and inspections follow residential building codes.
How does ADU size get determined?
Municipal regulations set maximum square footage based on your lot size and existing home footprint, typically ranging from 400 to 1,000 square feet in Portland. Within those limits, the layout adjusts to match who will live there and what daily activities the space needs to support, whether that means prioritizing bedroom space for overnight family housing or expanding the kitchen for someone cooking all their own meals.
What happens during the design-build process?
You meet with the contractor to discuss occupant needs and property constraints, then review floor plan options that fit your allowable footprint. Once the design is finalized and permits are secured, site preparation begins, followed by foundation work, framing, utility installation, exterior finishing, and interior completion. You make finish selections—flooring, fixtures, paint—at designated points rather than all at once.
How do Maine winters affect ADU construction and operation?
Cold-weather building requires foundation systems that extend below frost depth, insulation that meets or exceeds code minimums for heating efficiency, and weatherproof exterior materials that handle freeze-thaw cycles. Heating systems are sized for the square footage and insulation values, and utility lines running from the main house to the ADU must be buried deep enough to prevent freezing.
What changes once the ADU is occupied?
The property now supports two households with separate entrances, utility meters if installed independently, and distinct living routines. Family members gain privacy while staying accessible, guests have self-contained accommodations that don't require shared bathrooms or kitchens, and the overall property value reflects the added living capacity.
ADU Homes Of Maine manages projects from initial concept through occupancy, coordinating permitting, construction, and inspections under one timeline. Homeowners in Portland who need additional housing capacity without relocating or splitting family members across separate properties can request a design consultation to review site feasibility and layout options that fit both municipal requirements and household needs.