
Private Living Quarters for Family Members
In-Law Suites in Portland for families keeping loved ones nearby while preserving independence
Aging parents often need proximity without shared living spaces, and detached In-Law Suites solve this by providing independent housing on the same property where their family lives. ADU Homes Of Maine constructs these units with accessibility, comfort, and long-term flexibility in mind, designing layouts that accommodate mobility limitations while giving occupants full control over their daily routines. The structure includes everything needed for self-sufficient living—bedroom, bathroom, kitchen, living area—so family members don't rely on the main house for basic needs, yet they remain close enough for regular check-ins, shared meals, or assistance when health circumstances require more support.
Complete design-build construction means you work with one contractor from initial consultation through move-in, coordinating site work, permitting, building, and finish selection without splitting responsibilities across multiple vendors. This also allows customization throughout the process as family needs clarify or preferences shift once you see layouts and material options in context.
Schedule a consultation to discuss how a detached In-Law Suite fits your property and supports your family's specific circumstances.
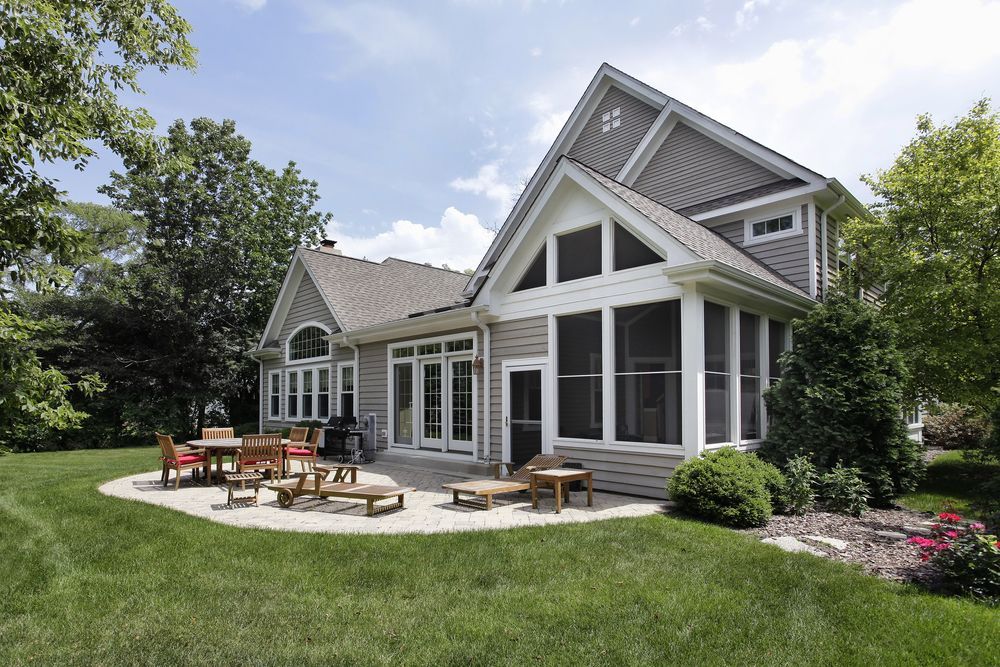
What Changes After In-Law Suite Construction
In-Law Suite design begins by understanding who will occupy the space and what they need daily, then creating a floor plan that balances accessibility with efficient use of square footage. This might mean wider doorways and hallways for wheelchair or walker access, a bathroom with grab bars and a barrier-free shower, kitchen counters at accessible heights, or single-floor layouts that eliminate stairs entirely. The goal is removing obstacles that make daily tasks difficult while keeping the space comfortable rather than institutional.
After construction completes, your property functions differently because family members maintain their own households while staying connected: parents live independently without feeling isolated, you provide support without surrendering privacy in your main home, and everyone avoids the logistics and costs of maintaining two separate properties across town. If circumstances change—perhaps the occupant eventually needs assisted living, or adult children later use the space—the In-Law Suite adapts to new purposes without requiring major renovations, since it's built as a fully functional dwelling rather than a specialized structure that only works for one narrow use.
Design-build construction under one contractor means decisions about layout, accessibility features, and finish selections happen collaboratively rather than getting locked into a plan before you understand trade-offs. You review options, adjust as priorities become clearer, and approve final specifications before installation begins, which prevents costly corrections later when something doesn't work as expected.
What Property Owners Usually Ask
Families considering In-Law Suites often balance practical housing needs with concerns about long-term flexibility and how the structure fits their property.
What accessibility features make sense for an In-Law Suite?
Common inclusions are zero-step entries, wider doorways and hallways, bathrooms with roll-in showers and grab bars, lever-style door handles instead of knobs, accessible light switches and outlets, and single-floor layouts that eliminate stairs. The specific features depend on current mobility limitations and anticipated future needs, since adding accessibility during construction costs far less than retrofitting later.
How does a detached In-Law Suite provide privacy?
Separate entrances, walls, and utilities mean occupants control their own schedules without coordinating bathroom use, meal times, or guests with the main household. This matters for aging parents who value independence and for families who need boundaries even while providing proximity and support. Both households function normally without constant awareness of the other's activities.
What happens if family circumstances change over time?
A well-designed In-Law Suite functions as general-purpose housing, meaning it can transition to accommodate adult children, long-term guests, caregivers, or rental tenants if local regulations allow. The structure doesn't become obsolete if the original occupant no longer lives there, since it includes all the systems and layout features any resident would need.
How does Portland's climate affect In-Law Suite design?
Maine winters require heating systems sized for the square footage and insulation values, foundations that extend below frost depth, and exterior materials that handle freeze-thaw cycles without deteriorating. Proper insulation and weatherproofing keep the structure comfortable year-round while controlling energy costs, which matters especially for elderly occupants on fixed incomes who can't absorb unexpectedly high utility bills.
What does complete design-build construction include?
The contractor manages site evaluation, architectural design, permitting, foundation work, framing, utility installation, exterior finishing, interior completion, and final inspections. You make decisions about layout and finishes at designated points, review progress during construction, and work with one entity responsible for delivering a finished, habitable structure rather than coordinating separate designers, builders, and subcontractors.
ADU Homes Of Maine coordinates every phase from design consultation through occupancy, handling permitting, construction, and quality control under one timeline. Homeowners in Portland who need to house aging parents, extended family, or caregivers while preserving independence for everyone involved can request a property evaluation to review site conditions, discuss layout options that address specific accessibility needs, and establish a construction timeline that aligns with when the In-Law Suite needs to be functional.