
Additional Housing Without Leaving Your Property
Backyard Homes in Portland for families needing more living space without relocating
Many Portland homeowners face a straightforward problem: their property works well except they need more housing capacity, whether that means accommodating a returning adult child, providing space for aging parents, or creating guest quarters that don't displace household routines. ADU Homes Of Maine constructs Backyard Homes that address this by adding a detached residential structure on your existing lot rather than forcing you to purchase a second property or renovate your main house in ways that disrupt how it currently functions. The new structure includes full living facilities—kitchen, bathroom, sleeping area, climate control—and sits strategically on your property to complement the existing home's placement while respecting setback requirements and maximizing usable yard space.
Construction involves complete site preparation, foundation installation, utility connections, exterior finishing, and interior completion, all managed by one contractor rather than coordinating separate trades. This approach reduces timeline delays and ensures quality control stays consistent from groundwork through final walkthrough.
Explore available Backyard Home configurations that fit your property dimensions and intended use.
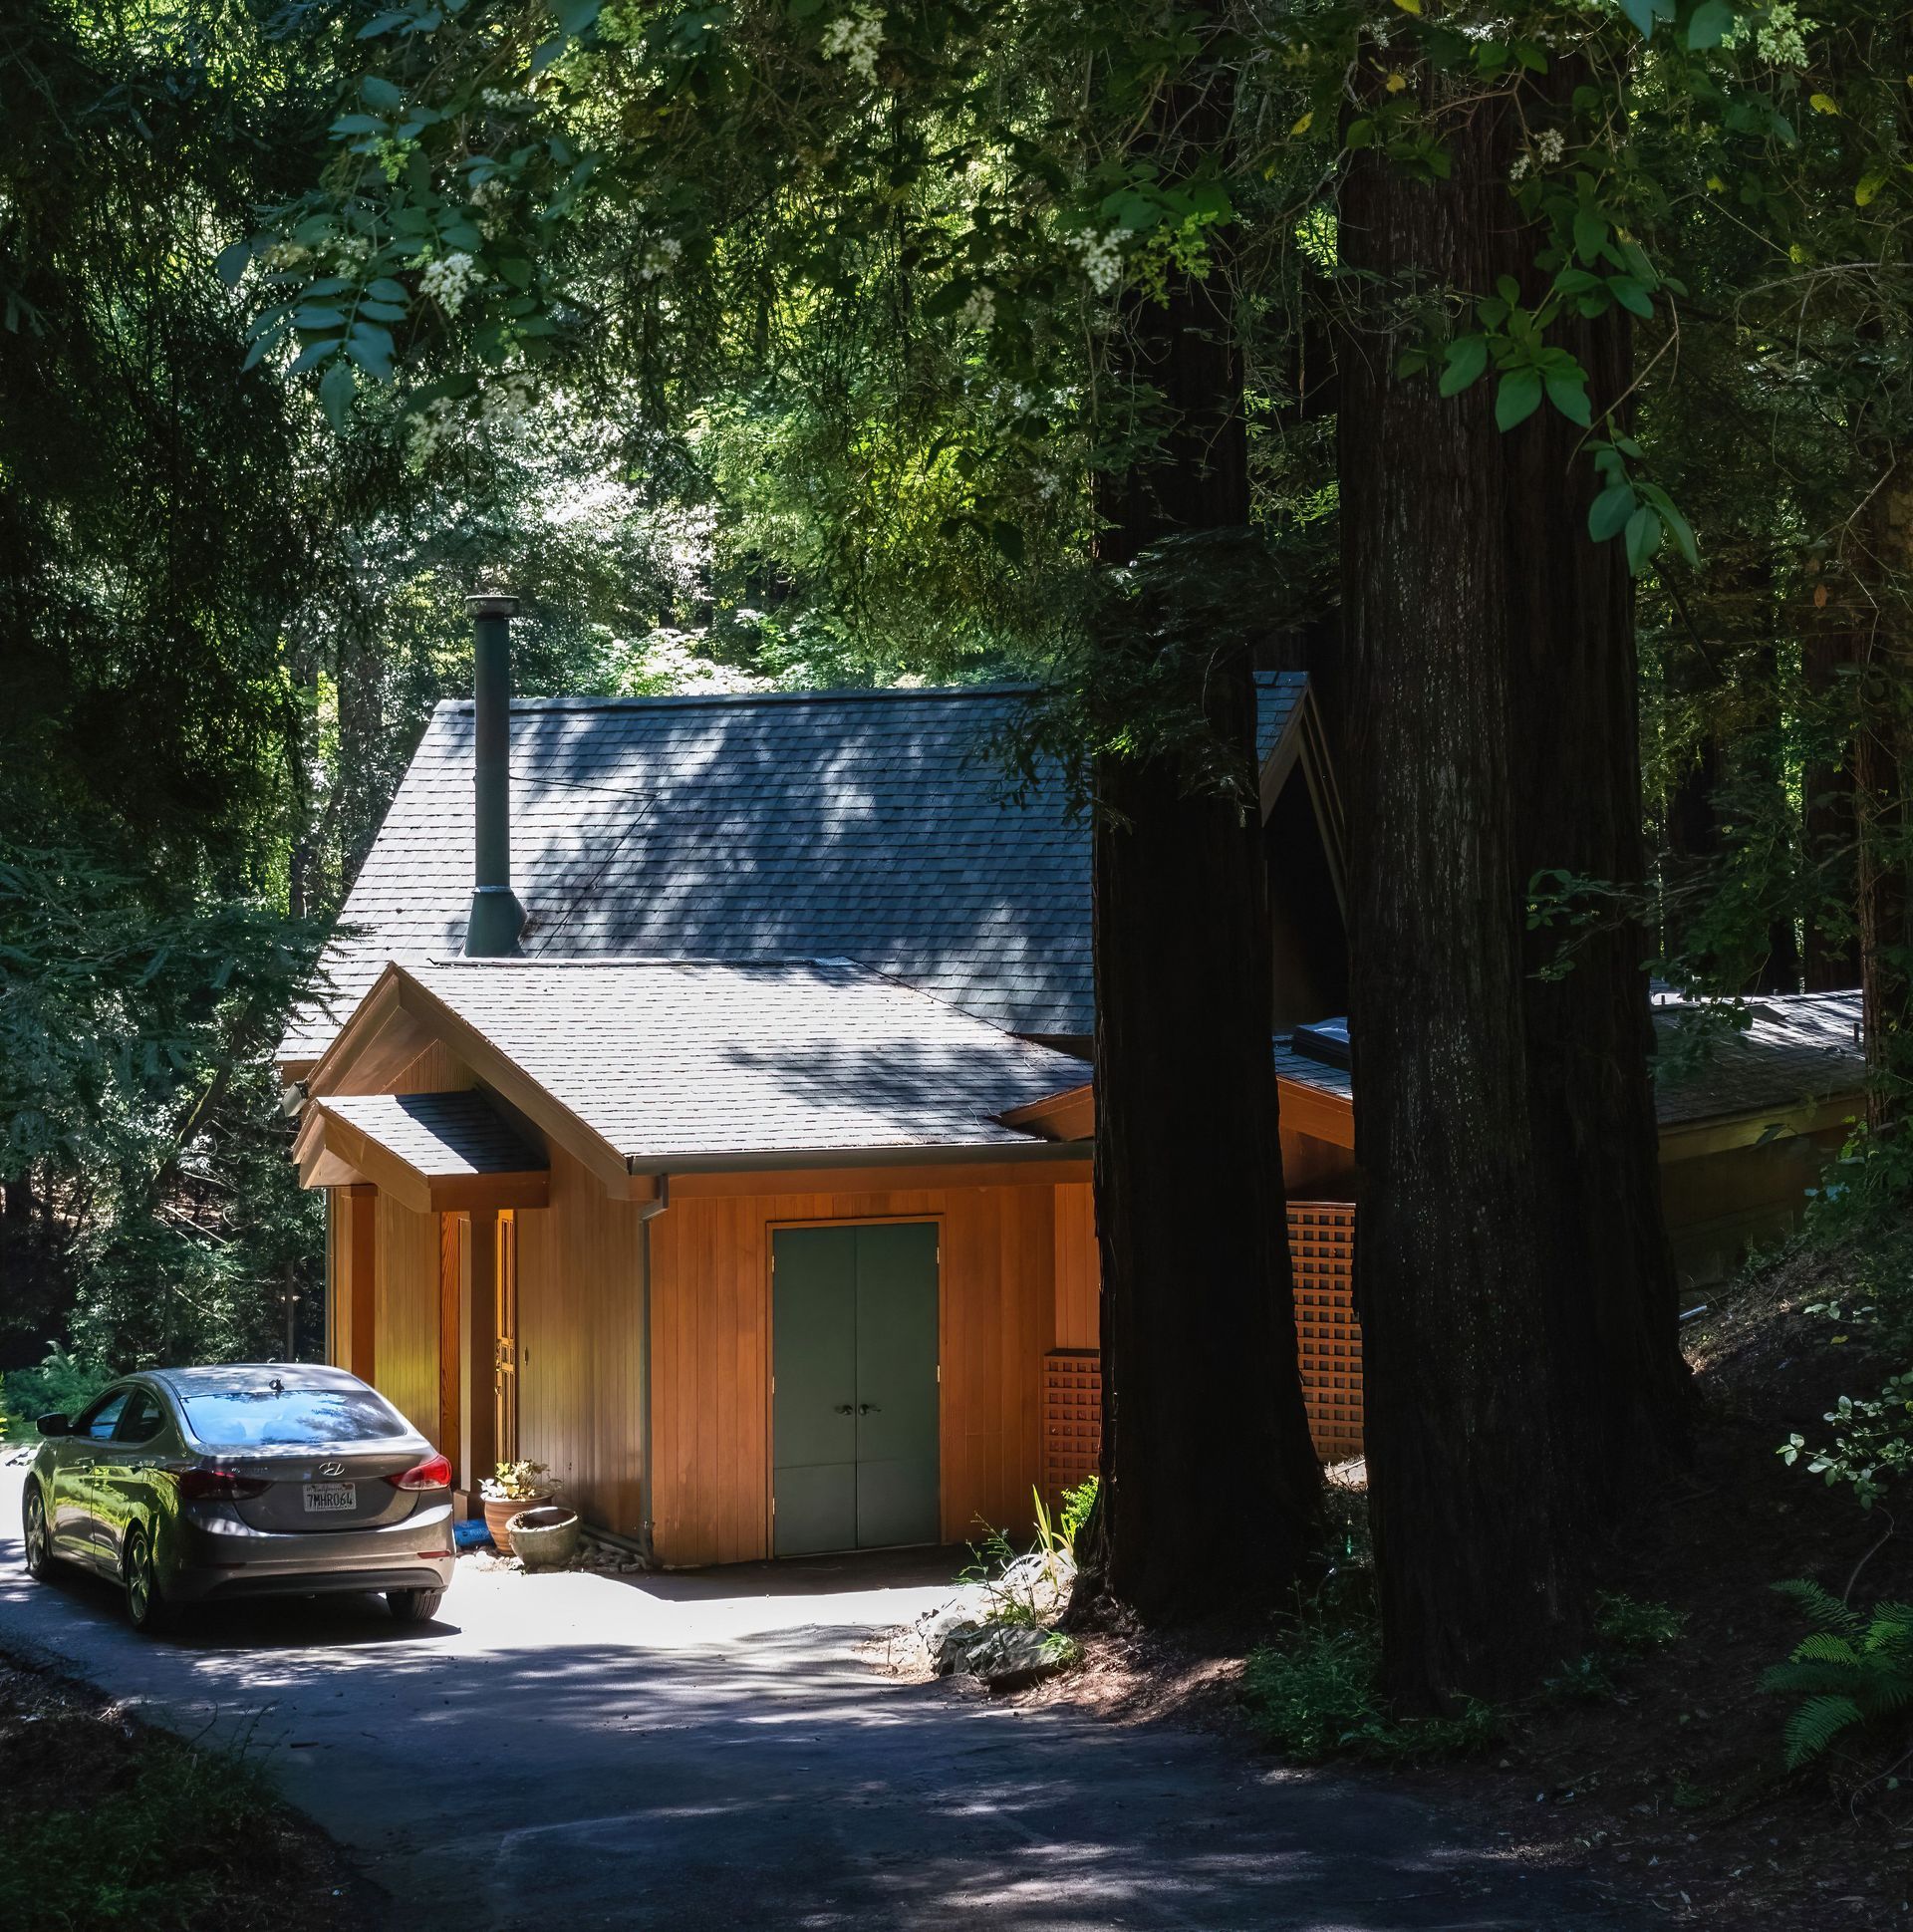
Why Backyard Homes Work for Growing Families
Backyard Home construction addresses a specific challenge: how to add housing without altering the primary residence or relocating entirely. The process starts with evaluating your lot to determine where a secondary structure fits within zoning restrictions, then designing a unit that complements your home's architectural style while functioning independently. Thoughtful placement considers how the Backyard Home relates to existing outdoor spaces, where utilities connect most efficiently, and how vehicle access or pathways need to adjust.
Once the structure is occupied, your property supports two households with distinct entrances and living routines, meaning family members gain privacy while remaining accessible. Parents no longer share bathrooms or kitchens with adult children who've returned temporarily, aging relatives have their own space without institutional living arrangements, and guests stay comfortably without displacing bedrooms or monopolizing shared areas. The main house continues functioning as it did before, while the Backyard Home absorbs the housing need that would otherwise require either cramped shared quarters or a separate property purchase.
Quality construction shows up in durable exterior materials that handle Maine weather without rapid deterioration, properly installed insulation that keeps heating costs reasonable during winter, and interior finishes that withstand daily use without immediate wear. Attractive design means the Backyard Home looks intentional rather than like an afterthought dropped randomly into the yard, which matters both for property aesthetics and long-term resale value.
Questions Before Starting Your Project
Homeowners considering Backyard Homes typically need clarity on how the structure integrates with their existing property and what the process involves.
What makes a Backyard Home different from adding onto the main house?
A detached structure provides completely separate living space without shared walls, meaning occupants have independent entrances, utilities, and routines. This avoids the noise transfer, privacy loss, and lifestyle disruption that come with additions attached to your existing home. It also means future flexibility—if the current occupant no longer needs the space, it can serve a different purpose without requiring you to reconfigure your main house.
How does site preparation work?
The construction area gets cleared, graded for proper drainage, and prepared for foundation installation. Utility lines run from the main house or connect independently depending on the design, and access paths or driveways may need adjustment to reach the Backyard Home's entrance. The contractor coordinates these steps before framing begins, so the structure sits on stable ground with functional connections.
What happens during the final walkthrough?
You inspect the completed Backyard Home to verify that finishes match specifications, systems operate correctly, and construction quality meets expectations. Any minor issues—paint touch-ups, fixture adjustments, door alignments—get addressed before final approval. Once the walkthrough is complete and any corrections are made, the structure is ready for occupancy.
How do Portland winters affect Backyard Home placement?
Snow accumulation, drainage patterns during spring melt, and utility line frost protection influence where the structure sits on your lot. Placement considers roof snow loads, ensures melting snow drains away from foundations, and positions utility connections deep enough to prevent freezing. Proper insulation and heating system sizing also matter, since a well-built structure stays comfortable without excessive energy costs even during prolonged cold periods.
What does architectural design mean for a Backyard Home?
The structure's exterior style, roofline, siding materials, and window proportions can match your main house for visual cohesion or introduce a complementary design that looks intentional rather than mismatched. This affects how the property appears overall and influences long-term value, especially if you eventually sell and buyers evaluate the Backyard Home as part of the property's total appeal.
ADU Homes Of Maine handles all construction phases from site evaluation through occupancy, managing permitting, building, and inspections under one project timeline. Homeowners in Portland who need additional living capacity without relocating or forcing family members into separate properties can schedule a consultation to review lot feasibility, discuss design options, and establish a construction timeline that fits when the space needs to be functional.