
One Team Handling Every Construction Phase
Design-Build ADU Construction in Portland for homeowners who want coordinated project management from start to finish
Portland properties often present site-specific challenges that affect accessory dwelling placement, utility connections, and setback compliance. ADU Homes Of Maine handles planning, permitting assistance, construction, and final walkthrough under one contract so homeowners avoid coordinating multiple contractors with conflicting schedules. When design decisions affect structural requirements or permit conditions, the same team that drew the plans makes the adjustments during construction without waiting for third-party approvals.
The process begins with site evaluation to determine buildable area, then moves through design development where floor plans are customized to fit the property and local regulations. Permitting assistance includes preparing required documentation and addressing municipal feedback. Once permits are secured, construction proceeds with the same crew that planned the project, which eliminates miscommunication about design intent.
Request a detailed estimate based on your property's specific conditions and layout preferences.
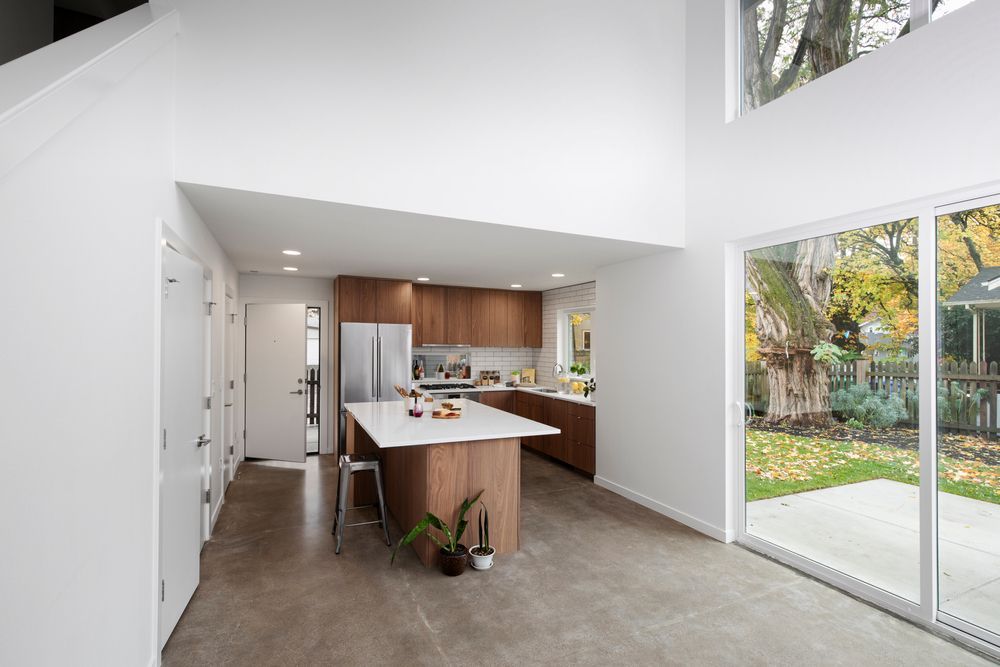
Why Coordinated Construction Prevents Common Delays
Design-build structure means one point of contact manages subcontractor scheduling, material ordering, inspection coordination, and change order documentation. When field conditions require adjustments—such as unexpected ledge during foundation excavation or utility conflicts during site prep—decisions are made internally without pausing work to consult separate architects or engineers. You receive updates from the same project manager who knows the complete history of every decision.
Once construction finishes, you notice that final details match the approved plans because the crew building the structure understands the original design intent. Finish selections made during planning are installed as specified without substitution confusion. Punch list items get resolved quickly because the team responsible for planning is also accountable for completion, so warranty communication stays straightforward.
This approach reduces the gaps that typically occur when design responsibilities transfer between firms. Budget discussions incorporate real construction costs from the beginning rather than theoretical estimates that change during bidding. Schedule accuracy improves because the same contractor controls both design deadlines and build timelines.
What Homeowners Usually Ask
Property owners considering design-build services want to understand how the process differs from traditional general contracting and what they should expect at each stage.
What happens during the initial planning phase before construction begins?
The team evaluates your property to identify buildable areas based on setbacks and easements, discusses which floor plans fit your needs and budget, and develops preliminary drawings that guide the permitting process and establish project scope before any site work starts.
How does one contractor handle both design decisions and physical construction work?
Licensed designers create the floor plans and elevations, then work directly with the construction crew to ensure field execution matches design intent, so when questions arise during framing or finish work, answers come from the same team that made the original layout decisions.
Why does coordinated management help keep projects on schedule?
Single-source accountability means one project manager sequences inspections, coordinates subcontractor arrivals, and adjusts timelines when weather or supply issues occur, which prevents the scheduling conflicts that develop when separate design and construction firms blame each other for delays.
What does professional management include throughout the entire project?
Management covers permit coordination, material procurement, subcontractor scheduling, inspection arrangements, progress documentation, and change order processing, so homeowners receive regular updates without needing to track multiple contracts or resolve disputes between separate companies.
How does working with a Maine-based design-build contractor affect winter construction timelines?
Local crews understand how frozen ground conditions, shortened daylight hours, and heating requirements during finishing work impact scheduling in Portland's climate, so project timelines account for seasonal constraints that out-of-state contractors often underestimate.
ADU Homes Of Maine provides clear communication and professional craftsmanship from design development through final inspection. Contact us to discuss how design-build construction simplifies your accessory dwelling project and keeps every phase aligned with your goals.