Custom ADU Floor Plans Designed for Your Lifestyle
Explore a variety of thoughtfully designed ADU floor plans to find the layout that best fits your needs. Whether you're looking for a cozy guest house, a rental unit, a home office, or a comfortable space for family members, we offer flexible designs that maximize both functionality and style. Our team can also customize floor plans to match your property, budget, and vision, helping you create an ADU that feels like a natural extension of your home.
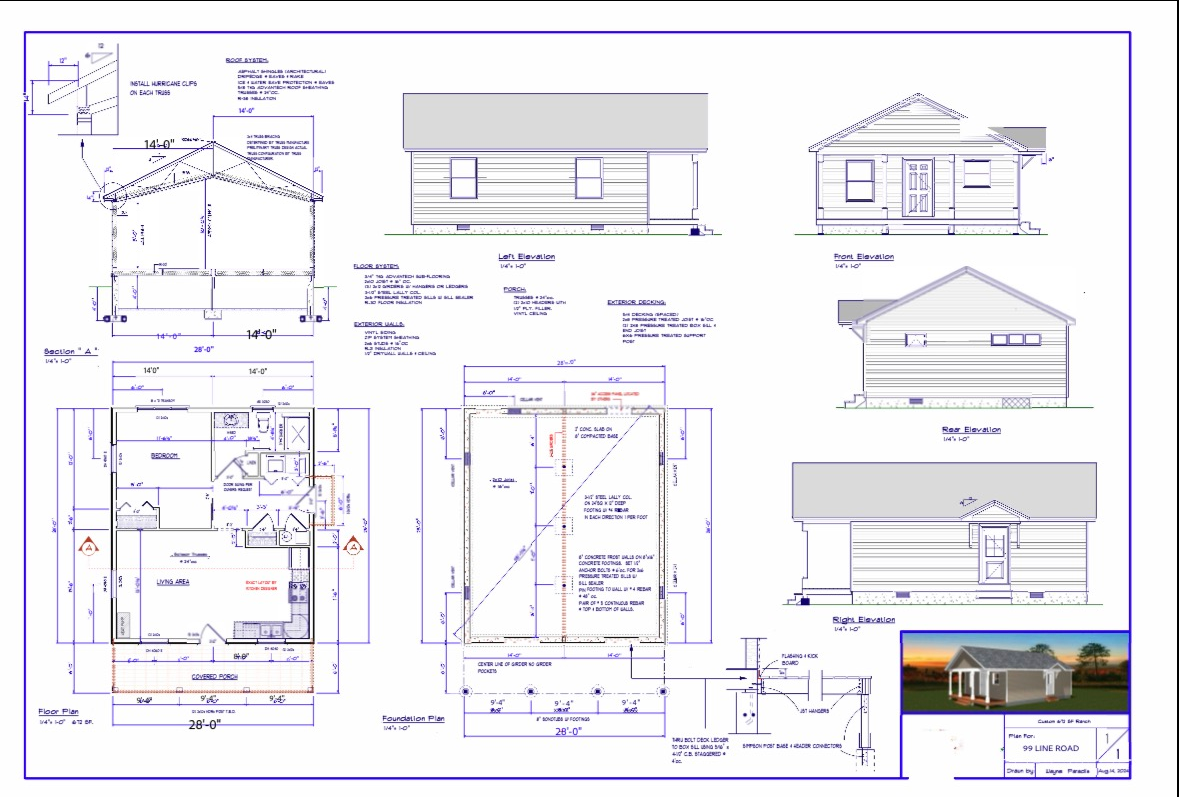
PLAN A
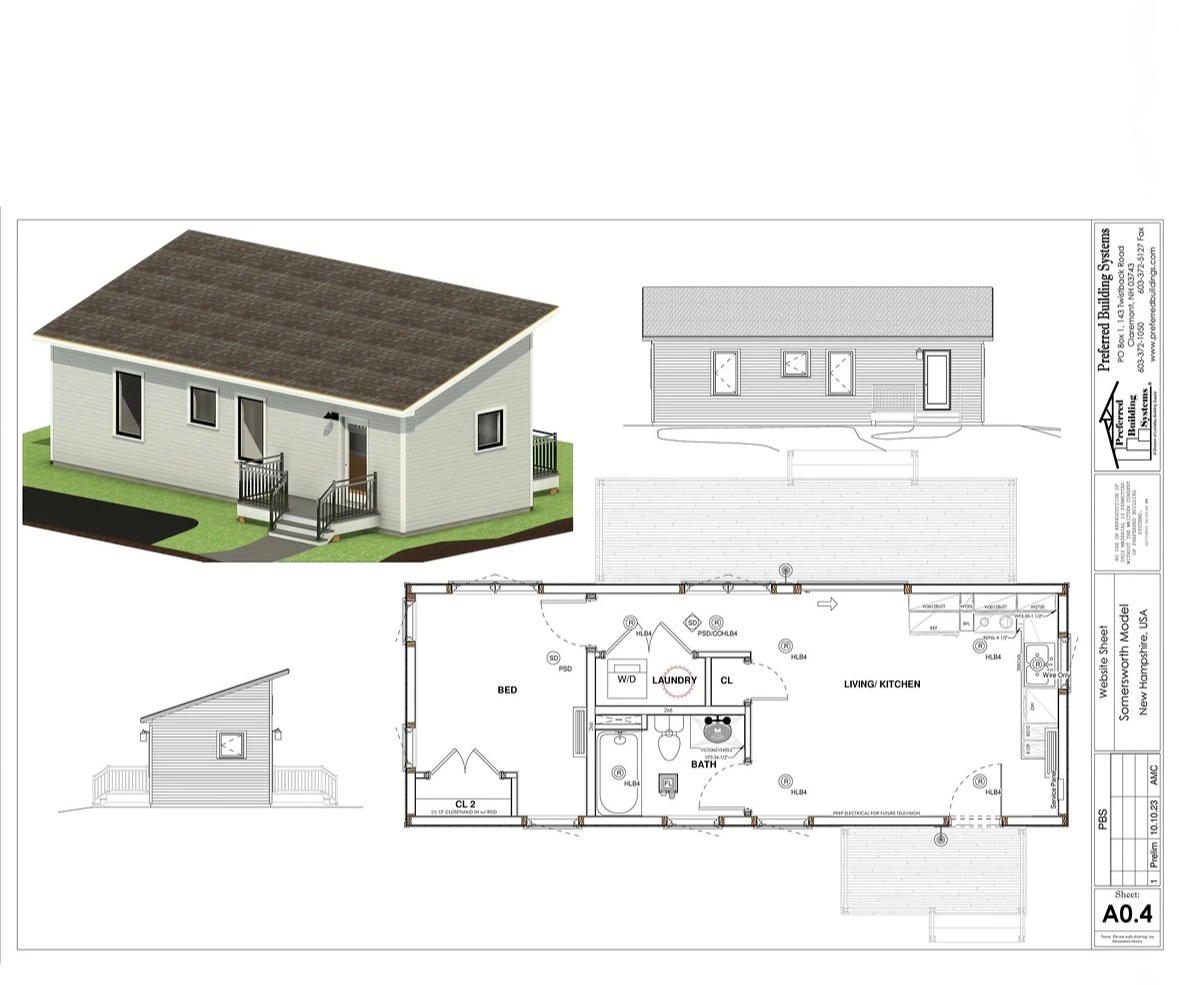
PLAN B
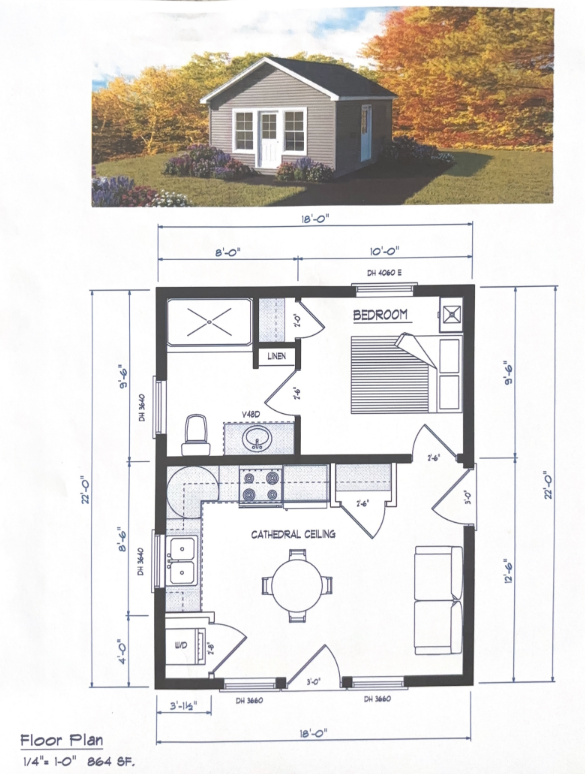
PLAN C
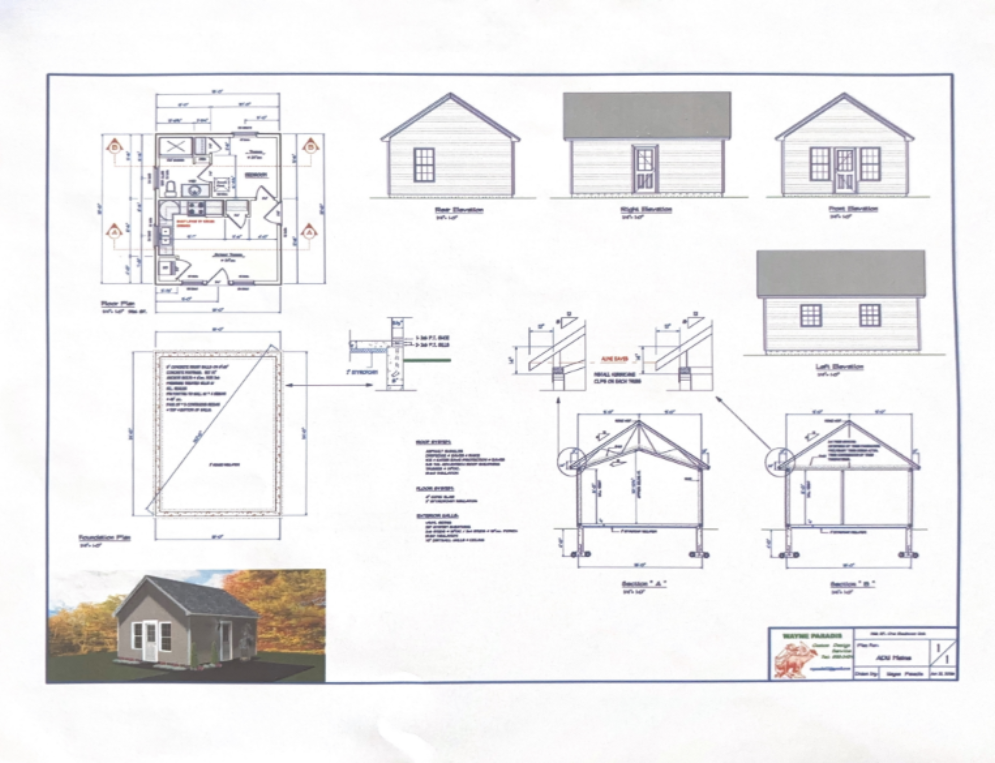
PLAN D