Detached Units Designed Around Your Requirements
Custom ADU Homes in Portland for properties where standard layouts don't match household needs
Properties differ in lot configuration, municipal restrictions, and the specific reasons homeowners add secondary housing, which is why ADU Homes Of Maine approaches every project as a custom design rather than selecting from fixed templates. You define what the ADU needs to accomplish—whether that means accessible features for a family member with mobility limitations, workspace for someone running a home-based business, or guest accommodations that feel intentional rather than improvised—and the floor plan, exterior finishes, and interior selections align with those goals instead of forcing compromises around a pre-drawn layout.
The design process involves reviewing your property layout to determine optimal ADU placement relative to setback requirements, existing utilities, and how the structure relates visually to your main home. Collaboration continues through construction as you select finishes, approve material choices, and review progress at designated milestones rather than handing off the project and hoping the result matches expectations.
Request a custom design consultation to review your property constraints and discuss layout options that fit both municipal codes and intended use.
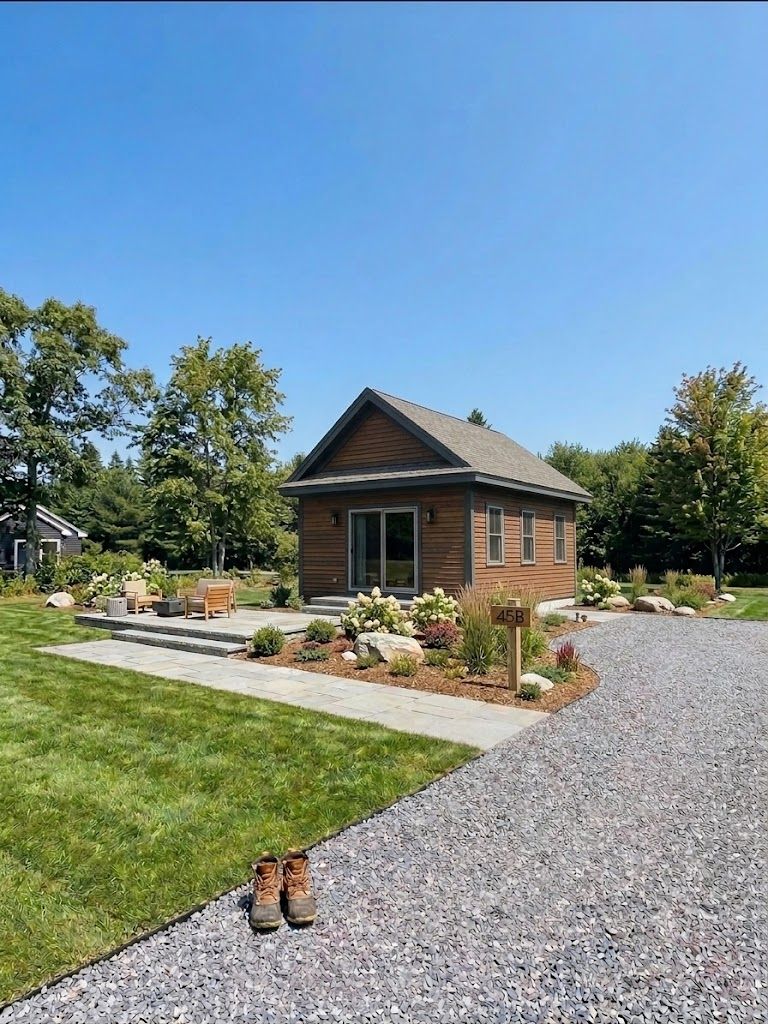
What You Notice Once Custom Construction Completes
Custom ADU construction begins with understanding the homeowner's objectives, then translating those into architectural drawings that satisfy Portland zoning requirements while maximizing usable space. The planning phase identifies where utilities connect, how site grading affects foundation type, what exterior materials complement the existing home, and how interior flow supports the occupant's daily routines—whether that means prioritizing kitchen functionality, creating separate zones for sleeping and living, or including features like wider doorways and accessible bathroom layouts.
The finished structure functions exactly as intended because decisions throughout construction reflect your specific requirements rather than generic assumptions about how people use space. Door placements make sense for furniture arrangement, window locations bring light where tasks happen, storage integrates into the layout instead of feeling like an afterthought, and mechanical systems operate quietly without dominating limited square footage.
Every project remains under one contractor's oversight from concept through occupancy, meaning adjustments during construction—realizing a closet should expand slightly, choosing different countertop materials once you see samples in context, modifying window sizes for better natural light—get resolved directly rather than negotiating between separate designers, builders, and subcontractors. This also ensures accountability if something needs correction, since there's no ambiguity about who manages quality control.
Common Questions About This Service
Custom ADU projects involve more decision points than standard construction, and homeowners often need clarity on how the process works and what level of involvement it requires.
What does custom design actually mean?
Every floor plan starts from your property dimensions, municipal restrictions, and intended use rather than selecting a pre-drawn layout and adapting it slightly. You specify what the ADU needs to include, review options showing how those requirements fit within allowable square footage, and approve a design before construction begins. Exterior finishes, interior materials, and fixture selections happen at designated points rather than accepting builder-grade defaults.
How much input do homeowners provide during construction?
You review progress at key milestones—foundation completion, framing, rough utility installation, exterior finishing, and interior completion—and make finish selections for flooring, cabinetry, paint, lighting, and fixtures. The contractor presents options within budget parameters, explains trade-offs between choices, and implements decisions once approved.
What municipal requirements affect custom ADU design in Portland?
Zoning codes dictate maximum square footage based on lot size, setback distances from property lines, height restrictions, and sometimes architectural guidelines to maintain neighborhood character. The design must satisfy these regulations before permitting begins, which means the floor plan adapts to fit what your specific property allows rather than assuming a certain size or placement will automatically work.
Why does working with one contractor throughout matter?
It eliminates coordination gaps between design and construction, ensures the person drawing plans understands what's practical to build, and provides one point of accountability if adjustments are needed. You're not translating preferences through multiple vendors or resolving conflicts when the builder disagrees with the designer's specifications.
How does craftsmanship show up in a custom ADU?
Durable construction means properly installed insulation without gaps, exterior materials that shed water correctly, interior finishes applied evenly without visible flaws, and mechanical systems that operate as designed. Efficient space use means storage integrates naturally, traffic flow makes sense for how the occupant moves through daily routines, and room proportions feel intentional rather than awkward.
ADU Homes Of Maine manages custom projects from initial consultation through final inspection, handling permitting, construction, and finish selection under one timeline. Homeowners in Portland who need secondary housing tailored to specific family circumstances, property constraints, or long-term flexibility can request a design consultation to review site feasibility and discuss layouts that fit both municipal requirements and household objectives.