
Housing That Keeps Families Close Without Crowding
Multigenerational Homes in Portland for families balancing togetherness with personal space
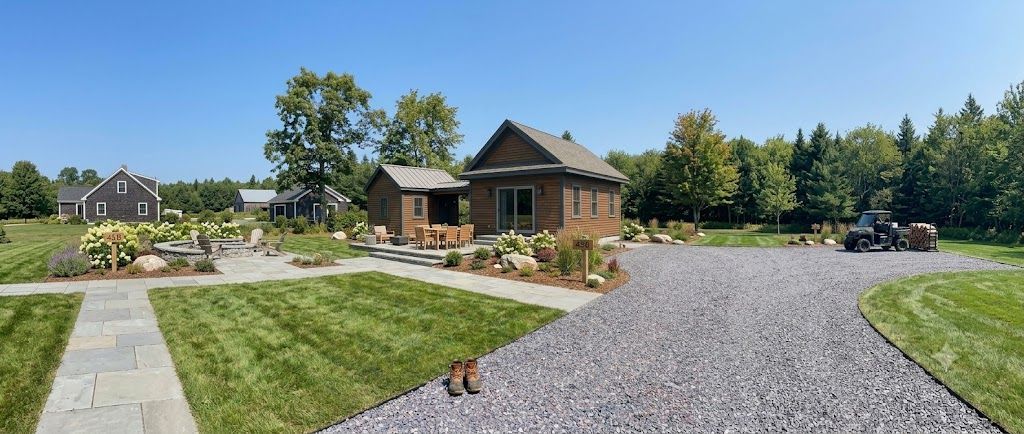
ADU Homes Of Maine builds detached living spaces that let families share a property while maintaining separate households. When aging parents need closer support but value their routines, or when adult children return home but need independence, a dedicated structure on the same lot offers both connection and privacy. Families throughout Portland discover that a well-planned accessory dwelling unit addresses these needs without requiring anyone to compromise their daily patterns.
This approach supports parents caring for elderly relatives, grandparents helping with childcare, or adult children building equity while contributing to household expenses. The physical separation allows each generation to maintain their own schedules, entertain guests, and personalize their living environment while staying steps away when needed.
Schedule a property evaluation to explore floor plan options suited to your family's specific situation.
What Multigenerational Housing Actually Accomplishes
A properly designed accessory dwelling includes full kitchen facilities, bathroom access, climate control, and dedicated entry points so residents can function independently. Floor plans between 400 and 1,000 square feet accommodate different household sizes and mobility requirements, with single-level layouts that eliminate stair navigation for those with physical limitations. You select finishes and layouts that reflect how the space will actually be used daily.
After construction completes, families notice that caregiving becomes less disruptive because help is nearby without constant household overlap. Elderly parents access support quickly during emergencies while retaining control over their daily environment. Adult children contribute financially to the property while building savings in a private space. The arrangement adapts as circumstances change—a unit that houses a parent today can later serve a young adult or provide rental income.
These structures add measurable property value while solving immediate housing challenges. Because the building is permanent and code-compliant, it functions as a long-term asset rather than a temporary fix. Families avoid the recurring costs of separate rental properties while keeping everyone within the same neighborhood and school district.
Questions About Housing Multiple Generations
Homeowners evaluating multigenerational options often want clarity on how these spaces function in practice and what the planning process involves.
What size unit works best for one or two occupants?
Most single occupants function comfortably in 400 to 600 square feet with an efficient layout, while couples or those needing live-in caregiver space typically require 700 to 1,000 square feet to accommodate separate sleeping areas and adequate storage without feeling cramped.
How does a detached structure preserve privacy better than shared housing?
Separate entrances, walls, and systems mean occupants control their own noise levels, guest schedules, and household routines without coordinating daily activities, which reduces the friction that often develops when multiple generations share doorways and common spaces.
What happens if family needs change after a few years?
The unit functions as rentable housing that generates income, accommodates future caregivers, or provides space for other family members who need temporary or long-term support, so the investment continues serving the household regardless of who occupies it.
Why do families in Portland choose this approach over assisted living or separate rentals?
Portland's housing costs make independent rentals expensive, and many families prefer keeping relatives nearby rather than relocating them to unfamiliar facilities, so an on-property unit delivers both financial savings and daily proximity without sacrificing independence.
How is the layout designed to support aging residents safely?
Single-level floor plans eliminate stair risks, wider doorways accommodate mobility aids, and accessible bathroom fixtures reduce fall hazards, so residents maintain independence longer without requiring institutional care or constant supervision.
ADU Homes Of Maine works with families to identify which floor plan and site placement best supports current needs and future flexibility. Arrange a consultation to review available designs and discuss how a multigenerational home fits your property and household goals.